Spot Checks vs. Continuous Monitoring: A Quality Inspector's Guide to Choosing Measurement Tools
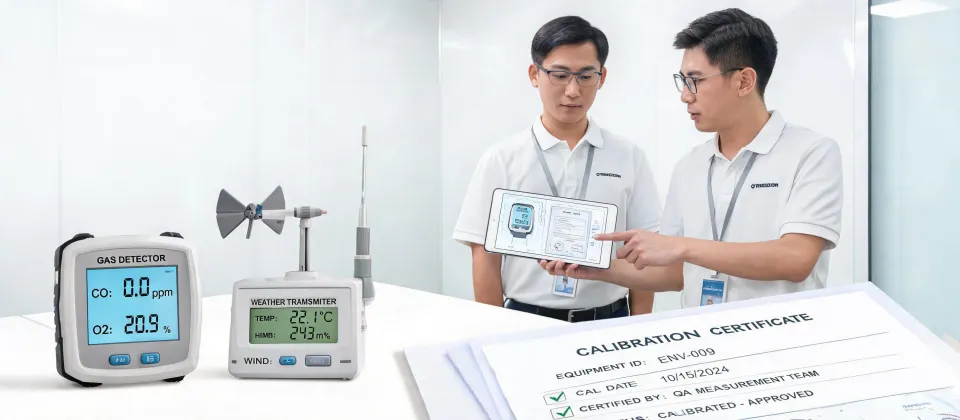
I'm the person who signs off on product quality before anything leaves our facility. Over the last six years, I've reviewed 200+ measurement setups—cleanroom environmental controls, electrical test benches, compressed air lines, surface inspection rigs. In Q1 2024 alone, I rejected 5% of first-run vendor samples because the specs didn't match the certificates. So when someone asks me which measurement tool they should buy, I don't have a single answer. I have a comparison.
What most people don't realize is that measurement tools fall into two fundamentally different categories: spot-check tools and continuous monitoring systems. They answer different questions. Confusing them is one of the most expensive mistakes I see.
Spot-check tools tell you a value right now. Your Fluke multimeter for electrical verification, a handheld temperature and humidity probe for environmental checks. You carry them to the point of interest, take a reading, and move on.
Continuous monitoring systems live where the measurement matters and collect data 24/7. A Vaisala weather station logging outdoor conditions for a validation study, or a Vaisala dew point transmitter mounted on a compressed air line. These don't give you one reading—they give you a history.
There's a third category that people constantly compare against these two but shouldn't: lab-grade reference instruments. A confocal microscope, for example, delivers surface topography at sub-micron resolution. You can't spot-check with it, and you can't continuously monitor with it. But it's the tool I trust when a supplier claims their machined part meets a Ra 0.8 µm surface finish. Keep it in mind as the verification backstop.
To compare these fairly, I look at three dimensions: what data you actually get, how calibration earns your trust, and what bad data costs you. Let's walk through each.
Dimension 1: What Data You Actually Get
Let me be blunt: a spot-check reading is a promise, and continuous monitoring is a receipt.
With a Fluke multimeter, you get a snapshot. The output is 5.02 V—at 2:47 PM, at 24.5°C, with the probe contacts seated the way they happened to be. That snapshot is real, but it's narrow. A colleague who does electrical QA on control panels catches 90% of wiring faults with a multimeter alone. Intermittent issues—the ones that appear when a relay warms up or a cable flexes—only show up in logged data over time. And knowing how to use a Fluke multimeter matters as much as owning one: wrong input jacks for current readings, ignoring CAT ratings, or trusting auto-ranging when the display flicks between ranges will produce a number you can't trust.
With a Vaisala weather station or a Vaisala dew point transmitter, you get a data stream. You see the drift, the cycles, the events. When I specify sensors for a pharmaceutical warehouse, I don't care what the humidity is at 10 AM. I care whether it stayed below 60% RH across four months of summer. That's not a spot-check question. That's a monitoring question—and the long-term stability of Vaisala sensors is exactly why they keep that application. A weather station without data logging is just an expensive thermometer; with logging, it's evidence.
Here's the uncomfortable truth (note to self: I should say this more often): the tool you choose shapes what you'll infer about your process. With a spot check you conclude "things seem fine." With continuous monitoring you conclude "there's a pattern." With a confocal microscope you conclude "this surface is not what the drawing promised." None of these tools substitutes for another. The moment someone tells you an all-in-one device will do all three jobs, they're selling you something.
Dimension 2: Calibration and Trust
Multimeter calibration is the most standardized. Per Fluke's guidance, bench multimeters should be verified annually against a traceable reference—typically a multifunction calibrator—and adjusted to the manufacturer's specifications. The traceability chain goes back to NIST standards. It's bureaucratic but effective. Most labs actually recalibrate their multimeters on schedule because the process is routine. The comparison gets interesting when you leave the bench.
Environmental sensors are more context-dependent. A Vaisala dew point transmitter ships calibrated from the factory, but here's something vendors won't tell you: the verification interval depends heavily on the application. A weather station exposed to rain, UV, and temperature swings needs a calibration check at least every 12 months. The deeper issue is range. When I verify a humidity sensor, I'm comparing it to a reference at a specific humidity point. If your process runs at 20% RH and the factory cert was generated at 80% RH, your validation doesn't cover your operating range. I've seen a batch of 300 temperature loggers pass factory certification, only to be 0.8°C off in the cold room where they were actually used.
Confocal microscopes are another world. They're calibrated with physical artifacts—step-height standards, lateral pitch standards. It's not a pass/fail exercise; you're characterizing the instrument's response across the entire field of view. The artifacts aren't cheap, and the procedure takes the better part of a day. In busy labs, I've seen this get postponed for months (ugh, again).
The comparison conclusion: the multimeter has the easiest calibration problem to solve, the environmental sensor has the most context-dependent one, and the microscope has the most expensive one. Budget accordingly—and always ask for the calibration certificate that defines which spec applies. I rejected a batch of supposedly calibrated probes in 2023 because the certificate referenced a different measurement range than our test point. The vendor argued they were within industry standard. I didn't care. Industry standard is a floor, not a goal.
Dimension 3: Cost of Wrong Data
Because "accuracy matters" doesn't convince anyone, let me put numbers on it.
A Vaisala dew point transmitter in a pharmaceutical compressed air system normally holds ±2°C Td. If it drifts past spec and nobody notices, the moisture in the air might still pass a €15 air-quality test—but it can compromise a €40,000 batch of hygroscopic product. That's not a theoretical risk. I know a quality manager who lost a $22,000 redo because the sensor on the air line was reading 3°C drier than reality. The logged data looked fine for 15 minutes longer than it should have, and by the time the next station found condensation on the product... yeah. That's the whole story.
Multimeters fail differently. You trust the number, but worn probe leads or overdue calibration means you flag a good board or pass a bad one. An incorrect electrical measurement on a control cabinet is more than a quality issue—it's a safety issue. That's why we specify a particular Fluke model in our verification procedures instead of "any multimeter." You don't need the most expensive one in the catalog, though. I'd never tell a small shop to buy the flagship of every instrument line.
The confocal microscope has the most dramatic cost stack. An unchecked Z-drift on an optical profiler can produce a flatness reading 0.4 µm off—the difference between passing and failing a machined sealing surface. The rework is one cost; the production line downtime while your vendor argues with your data is another.
My rule of thumb: the more expensive the decision, the more important the measurement's own history. Spot checks tell you what is. Continuous monitoring tells you what has been happening. Lab-grade metrology tells you what exists down to the micron. Different questions, different tools. And when a supplier claims "high accuracy," I ask for the data behind it—per FTC guidelines (ftc.gov), advertising claims need substantiation, and I hold my suppliers to the same standard.
What Small Teams Should Actually Do
I have a soft spot for small teams. When I was starting out, the vendors who treated my $200 orders seriously are the ones I still use for $20,000 orders. So here's practical advice, not aspirational fluff:
- If you're doing electrical verification: start with one good multimeter. The Fluke 87V is the workhorse, but the 115 covers most needs. Calibrate it annually. Learn its input jacks, current ranges, and CAT ratings before you use it on live circuits. Multimeter calibration doesn't have to hurt; it's usually cheap relative to the confidence it buys.
- If you handle moisture-sensitive materials: a Vaisala dew point transmitter stops being a luxury after you've lost one batch. Start with a single unit on your most critical line and keep a handheld dew point meter for spot checks. You don't need ten sensors on day one.
- If you need micro-scale surface inspection: the confocal microscope is a capital purchase. Don't buy one until you've rented time on a system at a local lab and confirmed your workflow actually requires it. I waited—six months of rentals cost less than one service call on a scope would have been.
The honest bottom line: a small team can produce professional-grade verification data with a decent multimeter, one good environmental sensor where it matters, a strict calibration schedule, and the discipline to record every reading like your reputation depends on it (because it does). The price of entry has never been lower. Today's $200 order is tomorrow's $20,000 order—start acting like it, and so will your vendors.
Specifications and calibration intervals referenced here are general guidance as of January 2025; verify current requirements with your equipment manufacturer and applicable standards.

Marcus Feld
Marcus Feld is an electrical test and measurement analyst specializing in multimeters, oscilloscopes, clamp meters, insulation testers, spectrum analyzers, and data loggers. He applies IEC 61010-2-030 and IEC 61010-031 concepts while examining measurement category, bandwidth, true-RMS response, input loading, and stated uncertainty. His work helps maintenance engineers and test teams choose safe instruments with performance suited to the signals and environments they actually measure.